

2941 SW 155th LN
Davie, FL 33331
- 5 Beds
- 4 Baths Full Baths: 4
- 3,525 SqFt
- 0.8 Lot Size
- 2005 Year Built
GALLERY

PROPERTY DETAIL
Key Details
Sold Price $1,645,0006.0%
Property Type Single Family Home
Sub Type Single Family Residence
Listing Status Sold
Purchase Type For Sale
Square Footage 3, 525 sqft
Price per Sqft $466
Subdivision D & M Acres
MLS Listing ID B26015988
Sold Date 05/18/26
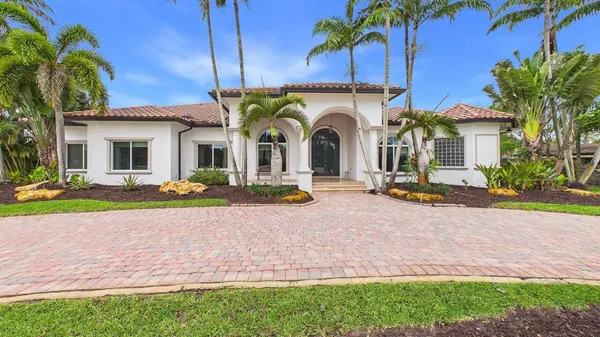
Style Mediterranean
Bedrooms 5
Full Baths 4
Construction Status Resale, Updated/Remodeled
HOA Y/N No
Total Fin. Sqft 3525
Year Built 2005
Annual Tax Amount $22,778
Tax Year 2025
Contingent Appraisal, Financing
Lot Size 0.800 Acres
Acres 0.8
Property Sub-Type Single Family Residence
Location
State FL
County Broward
Area 3880
Zoning R-1
Direction East
Rooms
Main Level Bedrooms 5
Building
Lot Description Cul-De-Sac, Fruit Trees, Many Trees, Sprinklers Automatic, Sprinkler System
Faces East
Story 1
Entry Level One
Sewer Septic Tank
Water Well
Architectural Style Mediterranean
Level or Stories One
Unit Floor 1
Structure Type Block,Concrete,Stucco
New Construction No
Construction Status Resale,Updated/Remodeled
Interior
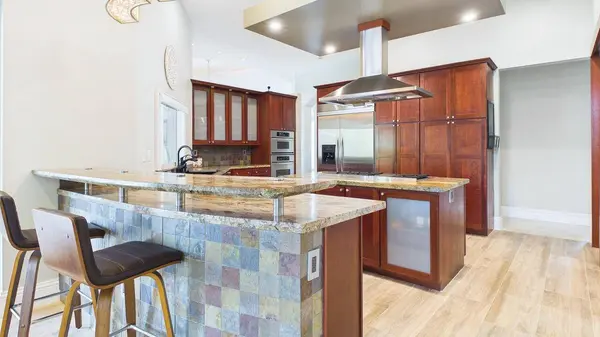
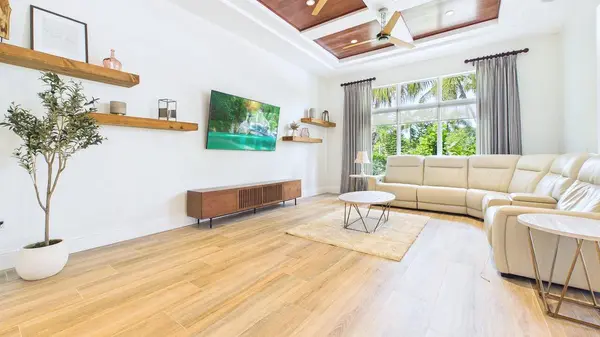
Interior Features Breakfast Bar, Bedroom on Main Level, Breakfast Area, Bathtub, Closet Cabinetry, Dining Area, Separate/Formal Dining Room, Dual Sinks, Entrance Foyer, Garden Tub/Roman Tub, High Ceilings, Kitchen Island, Living/Dining Room, Main Level Primary, Multiple Primary Suites, Pantry, Split Bedrooms, Storage, Soaking Tub, Separate Shower, Tub Shower, French Doors
Heating Central, Electric
Cooling Central Air, Ceiling Fan(s), Electric
Flooring Ceramic Tile, Laminate, Marble, Wood
Equipment Fuel Tank(s), Generator, Irrigation Equipment
Furnishings Negotiable
Fireplace No
Window Features ENERGY STAR Qualified Windows,Storm Window(s)
Appliance Cooktop, Dryer, Dishwasher, Electric Water Heater, Gas Cooktop, Disposal, Gas Range, Gas Water Heater, Ice Maker, Microwave, Oven, Refrigerator, Water Heater, Wine Refrigerator, Washer
Laundry Laundry Room
Exterior
Exterior Feature Built-in Barbecue, Barbecue, Outdoor Kitchen, Outdoor Living Area, Propane Tank - Owned
Parking Features Attached, Electric Vehicle Charging Station(s), Garage, Paver Block
Garage Spaces 3.0
Fence Back Yard
Pool Fenced, Gas Heat, In Ground, Pool Equipment, Private, Pool/Spa Combo, Salt Water
Utilities Available Cable Available, Electricity Connected, Propane
Waterfront Description Canal Access,Canal Front,None
Water Access Desc Well
Roof Type Tile
Street Surface Asphalt
Accessibility None
Porch Covered, Deck, Patio, Porch
Road Frontage City Street
Attached Garage true
Total Parking Spaces 13
Garage Yes
Private Pool Yes
Schools
Elementary Schools Country Isles
Middle Schools Indian Ridge
High Schools Western
Others
Pets Allowed Yes
Senior Community No
Restrictions No Restrictions
Tax ID 504021030500
Security Features Smoke Detector(s)
Acceptable Financing Cash, Conventional, VA Loan
Membership Fee Required false
Green/Energy Cert Windows
Listing Terms Cash, Conventional, VA Loan
Financing Conventional
Special Listing Condition Standard
Pets Allowed No Pet Restrictions, Pet Fee, Yes
SIMILAR HOMES FOR SALE
Check for similar Single Family Homes at price around $1,645,000 in Davie,FL

Hold
$2,128,700
5310 SW 162nd AVE, Southwest Ranches, FL 33331
Listed by Advanta Realty LLC6 Beds 5 Baths 2,381 SqFt
Hold
$995,000
16332 N Segovia CIR, Fort Lauderdale, FL 33331
Listed by Winner Realty & Investments4 Beds 3 Baths 2,444 SqFt
Active
$1,700,000
15234 SW 40th ST, Davie, FL 33331
Listed by LoKation5 Beds 4 Baths 3,726 SqFt
CONTACT
